Building Zero-Energy Homes: a European Builder's Guide
- 23 hours ago
- 9 min read
TL;DR:
Building zero-energy homes in Europe requires careful upfront planning of insulation, airtightness, and solar orientation to maximize efficiency and meet standards like Passive House or NZEB. Although initial costs are 8 to 15% higher, prefabrication, proper design, and incentives can significantly reduce the net premium, ensuring cost-effective, high-performance construction. Continuous verification through energy monitoring and commissioning guarantees the home achieves its net-zero performance and enhances resale value.
Energy bills across Europe have nearly doubled in the past five years, and for homeowners watching their monthly costs climb, building zero-energy homes has shifted from an idealistic goal to a financial strategy worth serious consideration. A zero-energy home produces as much energy as it consumes annually, combining aggressive efficiency with on-site renewable generation. This guide walks you through every stage, from material selection and passive house design to solar PV integration and performance verification, with specific attention to European climates, building codes, and construction realities.
Table of Contents
Key takeaways
Point | Details |
Start with the envelope | Superior insulation and airtightness reduce energy demand before any technology is added. |
Solar orientation matters | Orienting your home to maximize southern exposure can significantly cut your heating load. |
Budget for 8-15% premium | High-performance construction costs more upfront, but the payback period is well within the home’s lifespan. |
Prefab speeds delivery | Panelized construction can cut build time from 12 months down to 4 months. |
Monitor and verify | An energy management system turns real-time data into ongoing cost reductions after you move in. |
Building zero-energy homes: what you need before you start
Getting the fundamentals right before construction begins is far more cost-effective than retrofitting problems later. Think of a zero-energy home as a system where every component depends on the others. Skimp on one layer and the rest of the system has to work harder to compensate.
The building envelope comes first
Your walls, roof, and foundation are the non-negotiables. High-performance insulation across all assemblies, combined with continuous air barriers, creates the airtight envelope that passive house design relies on. Triple-pane windows achieve R-values of 5 to 7, compared to roughly R-2 for standard double-pane glass. Yes, they cost 20 to 30% more, but you will recover that in heating and cooling savings within a few years in most European climates.
Here is a quick checklist of what you need in place before breaking ground:
Insulation: Continuous exterior insulation with no thermal bridges at rim joists, slab edges, or parapets
Air barrier: A single, continuous air-control layer across all six sides of the building
Windows and doors: Triple-pane units with warm-edge spacers, specified by your climate zone
Renewable energy system: Solar PV array sized to your annual consumption, with battery storage
Mechanical systems: Cold-climate heat pump, energy recovery ventilator (ERV), and heat pump water heater
Certifications: Passive House (PHI or PHIUS), Nearly Zero Energy Building (NZEB), or equivalent European standard
Pro Tip: Request a lifecycle carbon assessment alongside your energy model. Embodied carbon in concrete and steel can offset operational savings for decades. Specify low-carbon concrete, cross-laminated timber, or locally sourced natural materials where structurally appropriate.
Understanding European standards
Europe’s NZEB directive requires all new buildings to meet near-zero energy thresholds, but each country interprets the targets slightly differently. Germany, Austria, and Switzerland tend to align with Passive House levels. France, the Netherlands, and Scandinavia have their own national energy codes that may be stricter or more flexible depending on the building type. Know which certification applies in your jurisdiction before you finalize the design, because retrofitting to meet a certification standard mid-construction is expensive and disruptive.
Standard | Key requirement | Typical airtightness target |
Passive House (PHI) | ≤15 kWh/m²/year heating demand | ≤0.6 ACH50 |
NZEB (EU Directive) | Nearly zero primary energy | Varies by member state |
KfW 40 (Germany) | 40% of standard reference building | ≤1.5 ACH50 |
BREEAM Excellent | Holistic performance score | Site-specific |
How to design and plan a zero-energy home
A well-designed zero-energy home does not rely on technology to compensate for a poor floor plan. The design phase is where you lock in 60 to 70% of your building’s lifetime energy performance.
Conduct a site analysis. Map solar access across all four seasons. Identify shading from neighboring structures, trees, and topography. A south-facing facade with minimal obstruction between 9 a.m. and 3 p.m. can cover a significant share of your winter heating load through passive solar gain alone.
Optimize building shape. Compact forms with low surface-area-to-volume ratios lose less heat. A two-story square footprint outperforms a sprawling single-story ranch in cold European climates. Every additional external corner adds thermal bridging risk.
Run an energy model early. Software like PHPP (Passive House Planning Package) or EnergyPlus lets you test insulation levels, window sizes, and HVAC options before you spend a euro on materials. Integrated design that considers solar orientation, airtightness, and mechanical systems together consistently yields better performance than designing each system in isolation.
Select your mechanical systems carefully. Cold-climate heat pumps remain efficient even below -15°F (about -26°C) and cut heating costs by up to 75% compared to electric resistance heating. Pair them with an ERV to recover heat from exhaust air while maintaining indoor air quality. For hot water, a heat pump water heater uses roughly a third of the energy of a conventional electric tank.
Plan for solar and storage from day one. Design your roof pitch and orientation around PV production targets, not just aesthetics. Pre-route conduit for battery storage during framing. It costs almost nothing during new construction and eliminates costly retrofits later.
Design for flexibility. Leave space in your electrical panel and mechanical room for future upgrades, including EV charging infrastructure. The renewable energy solutions landscape will continue to evolve, and your home should be able to adapt without major structural changes.
Pro Tip: Do not size your solar array based on current consumption. Model your future energy use after adding an EV, a heat pump, and potential battery storage. Undersizing now means costly panel additions in five years.
Construction techniques for net-zero performance
Translating a great design into a high-performing building is where most projects either succeed or fall short. Execution discipline here is non-negotiable.
Prefabrication changes the economics
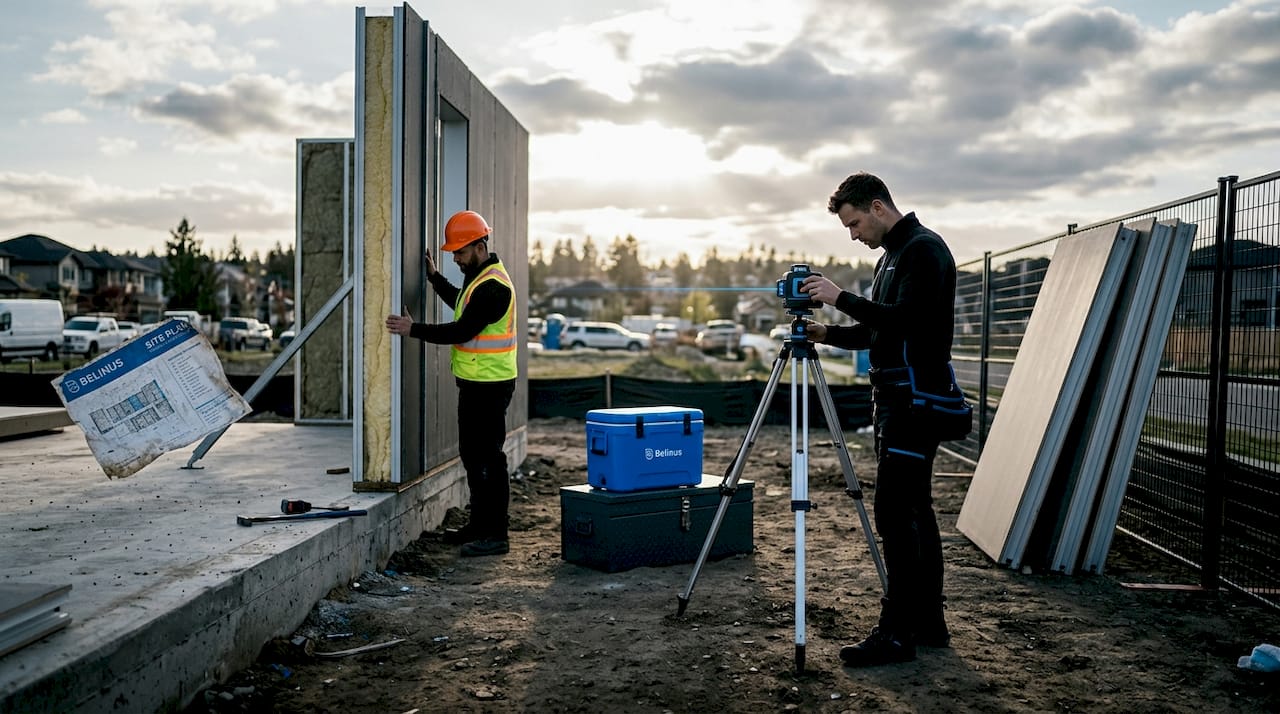
Panelized modular construction compresses build timelines from 10 to 14 months down to around 4 months in some projects. Panels are assembled in a controlled factory environment, which means tighter tolerances for insulation installation, fewer on-site thermal bridging errors, and significantly less material waste. The labor savings partly offset the premium cost of high-performance insulation and triple-pane windows.
Airtightness: the detail that makes or breaks a zero-energy home
Blower door testing is not optional. Achieving airtightness below 1.5 ACH50 is critical to minimizing heating and cooling loads, and you will not know whether you have achieved it without testing. Test early in construction, before finishes go on, so you can find and fix leaks at the air barrier level rather than pulling apart completed walls.
Thermal bridging at rim joists and slab edges is the most common energy loss point in otherwise well-insulated homes. Continuous exterior insulation and spray foam at penetrations address this effectively. Do not let a framer convince you these details are unnecessary.
Solar PV, battery storage, and HVAC integration
System | What to specify | Common mistake |
Solar PV | Array sized for annual net-zero balance | Undersizing for current loads only |
Battery storage | Minimum 1 day autonomy for base loads | Ignoring winter production drops |
Heat pump | Cold-climate rated, variable speed | Oversizing, which reduces efficiency |
ERV | Balanced flow, sensible and latent recovery | Skipping commissioning after install |
Heat pump water heater | COP 3+ unit, located in conditioned space | Installing in cold unconditioned garage |
Declining solar and battery costs have made net-zero energy construction more accessible than at any previous point, including for smaller residential projects. For indoor air quality, pair your ERV with a fine-particle filter. European pollen seasons are long, and your building’s airtightness means the only fresh air entering comes through your mechanical system.
Pro Tip: Commission your ventilation system before occupancy, not after. Balanced ERV flow rates are almost never correct straight out of installation, and an unbalanced system either pressurizes or depressurizes the building, degrading both comfort and airtightness.
Common mistakes when building zero-energy homes
Even experienced builders make predictable errors on their first net-zero projects. Knowing these in advance puts you ahead of most teams.
Underestimating costs. Building to high-performance standards costs 8 to 15% more than code minimum. Plan your contingency budget around that range, not around conventional construction benchmarks.
Skipping the energy model. Designing by intuition instead of software leads to oversized mechanical systems, undersized PV, and missed certification thresholds.
Rushing the air barrier. Subcontractors unfamiliar with airtight construction will create penetrations that are never sealed. Assign one person on site to own the air barrier from framing through finishes.
Ignoring certification deadlines. Some European incentive programs require certification applications before construction starts, not after. Missing that window can cost you tens of thousands in grants and tax credits.
Neglecting commissioning. A building that performs on paper needs a commissioning process to verify actual performance. Schedule blower door tests, duct leakage tests, and mechanical system verification as formal milestones, not afterthoughts.
“The single most expensive decision in zero-energy construction is changing your mind mid-build. Lock in your performance targets, certification goals, and system specifications before you pour the foundation, and treat every deviation as a change order that needs cost analysis.”
Verifying energy savings and environmental impact
Once you are in the building, the work shifts from construction to measurement. A home that meets its design targets should demonstrate real, trackable outcomes within the first full annual cycle.
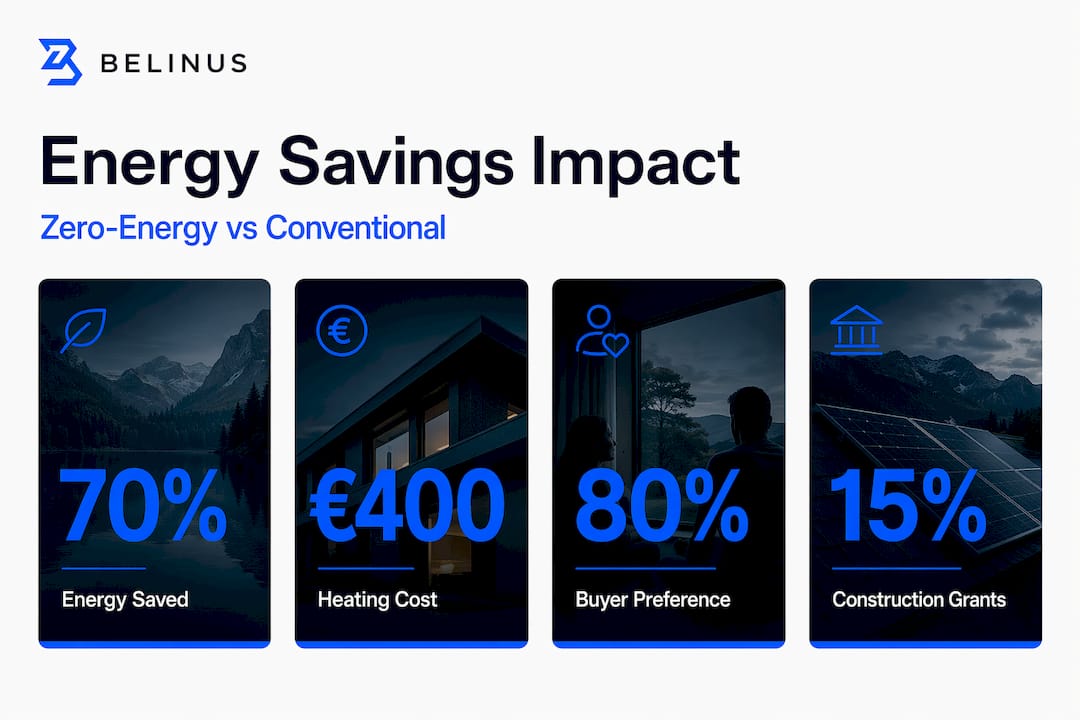
Net-zero homes achieve 50 to 70% energy savings over conventional construction, with heat pumps reducing heating costs by up to 75%. Those numbers are not theoretical. They show up in monthly utility statements once the building is operating as designed.
Metric | Conventional home | Zero-energy home |
Annual heating cost | €1,800 to €2,500 | €400 to €700 |
Annual energy consumption | 150+ kWh/m²/year | 15 to 30 kWh/m²/year |
Resale value premium | Baseline | +3% or more |
Buyer demand | Standard | ~80% of buyers prioritize efficiency |
Use an energy management system to track generation, consumption, and grid exchange in real time. Tools like home energy monitoring give you the granular data needed to spot underperformance before it becomes a chronic problem. Many European utility programs also offer feed-in premiums or net metering credits that require verified production data, so monitoring is both a performance tool and a financial one.
Certifications like Passive House or KfW 40 also support resale value. European buyers in 2026 are increasingly aware of energy costs, and a certified zero-energy home with documented performance history commands both a price premium and a shorter time on the market.
My honest take on zero-energy construction
I have watched dozens of net-zero projects come together across different European climates, and the pattern that separates successful builds from frustrating ones is almost always the same. The teams that succeed treat design as a single integrated process. The teams that struggle treat insulation, HVAC, and solar as separate line items handed off to different subcontractors with no one coordinating the whole system.
The conventional wisdom that zero-energy construction is prohibitively expensive is genuinely outdated. Yes, it costs more upfront. But the 8 to 15% premium shrinks considerably when you use prefabricated panels, spec the right systems from the start, and take advantage of available European grants and incentives. I have seen projects in Germany and the Netherlands where the net upfront premium after incentives was under 5%.
What actually works in practice: start your design with the energy model, not the floor plan. The floor plan can adapt. Once you have committed to a building shape, window ratios, and mechanical strategy, changing course is expensive. The other thing that works is investing in training for your construction crew on air barrier continuity. Most site-level failures I have seen come not from wrong specifications but from tradespeople who did not understand why a detail mattered.
The growing resale value of these homes in Europe is not hypothetical anymore. Buyers are doing the math. A certified energy-efficient home with documented performance history is a genuinely different product from a code-minimum build, and the market is starting to price it that way.
— Marc
How Belinus supports your zero-energy build

Building a zero-energy home requires more than good insulation and a solar array. The energy system at the core, covering PV generation, battery storage, and intelligent consumption management, needs to function as one coordinated unit. Belinus designs exactly that. Their Energy Management System integrates solar PV, battery storage, and EV charging into a single platform with 15-minute dynamic tariff optimization, so your home does not just produce energy, it uses it at the lowest possible cost. If you are planning a net-zero build in Europe, explore the Belinus energy solutions to see how their residential systems, including the Energy Wall G1 battery and Solis inverter range, can serve as the operational core of your project. Their solar optimization guide is also worth reviewing before you finalize your PV sizing.
FAQ
What does building zero-energy homes actually cost in Europe?
Expect to pay 8 to 15% more than standard construction, though European grants, KfW loans, and national incentive programs can bring the net premium below 5% in many cases.
How long does it take to build a zero-energy home?
Conventional site-built net-zero homes typically take 10 to 14 months. Panelized or modular construction can reduce that to around 4 months while maintaining high-performance insulation standards.
What certifications apply to zero-energy homes in Europe?
The most recognized are Passive House (PHI), the EU’s NZEB standard, and country-specific programs like KfW 40 in Germany. Certification requirements and incentives vary by member state, so confirm local rules early.
Do zero-energy homes have better resale value?
Yes. Energy-efficient homes sell for approximately 3% more than conventional homes, and roughly 80% of buyers now actively prioritize energy performance and indoor air quality when purchasing.
How do I verify my home is actually performing at net-zero?
Use a real-time energy management system to track annual generation versus consumption. A certified blower door test during construction and a post-occupancy energy audit in the first year confirm your building is performing as designed.
Recommended
Comments